
Miller Station
City of Ranson / Jefferson County, West Virginia
- Project type
- Mixed-use
- Site area
- 10 acres
- Development
- 98 townhomes
Project overview
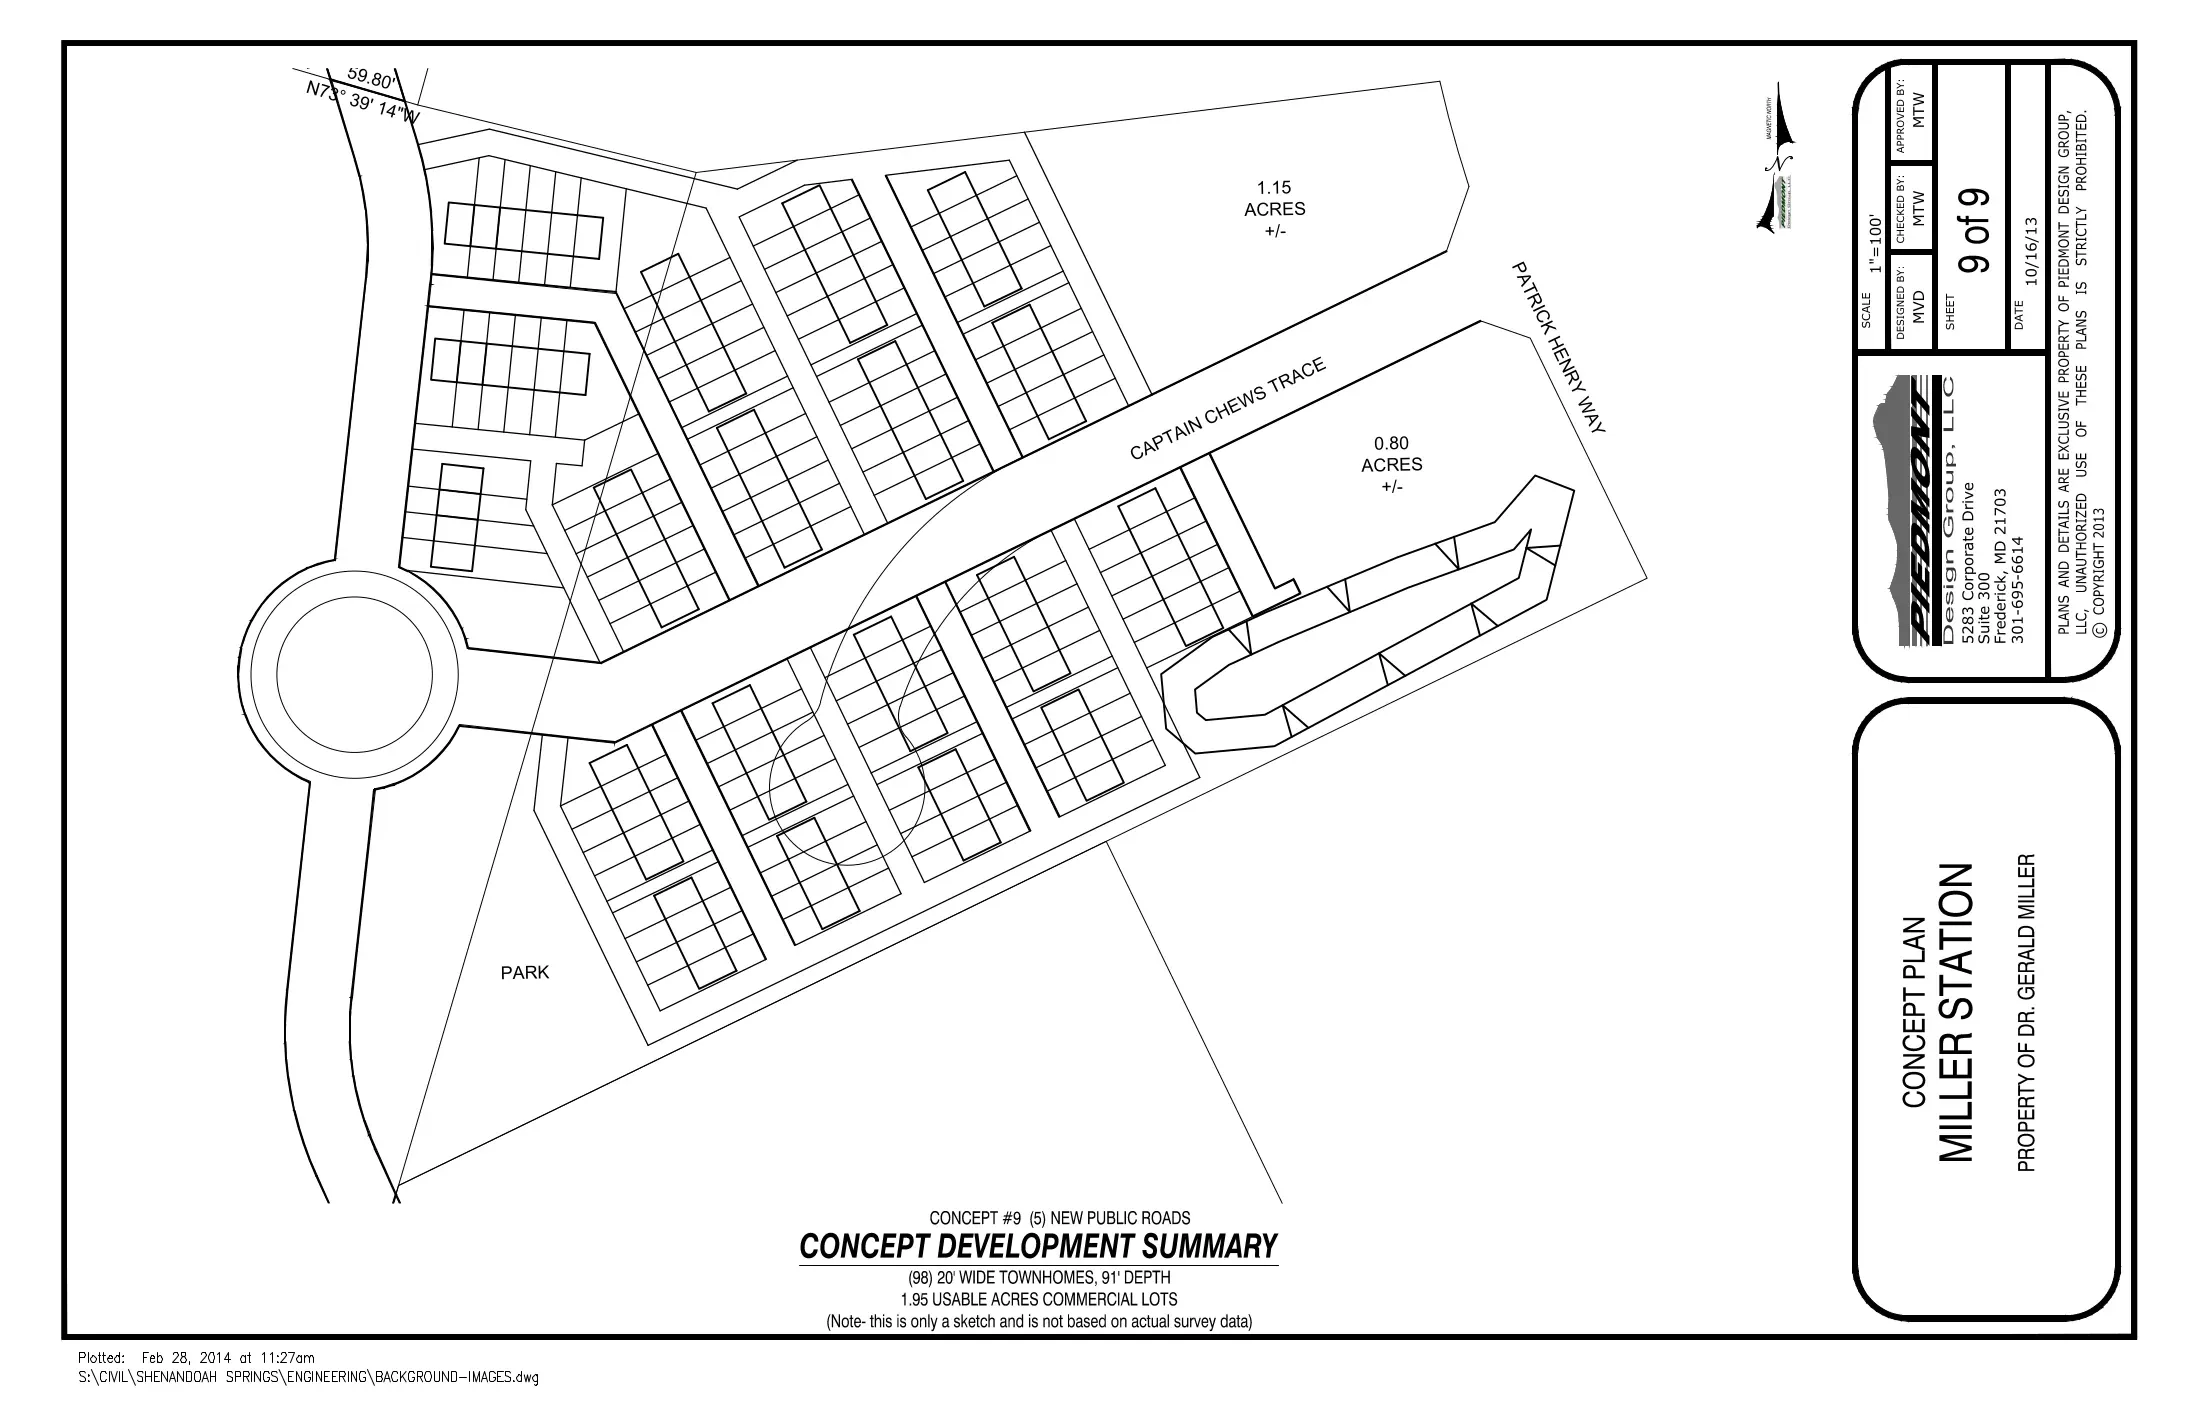
Mixed neo-traditional residential and commercial subdivision on 10 acres at 10.9 dwelling units per acre, comprising 98 attached alley fee-simple townhomes and 1 acre of commercial development.
Piedmont provided due diligence, boundary and topographic surveys, and land planning. The project scope also includes traffic impact studies.
Annexation and rezoning documents remain pending, along with design and entitlements for the concept plan, land development plan, site plan and construction drawings. These cover roads, water, sewer, storm drainage, stormwater management, and erosion and sediment control.
Other pending work includes preparation and recordation of resubdivision and final plats, a National Pollutant Discharge Elimination System (NPDES) construction stormwater permit, and a Ranson grading permit.
Scope of work
- Due diligence
- Boundary and topographic surveys
- Land planning
- Traffic impact studies
- Stormwater management
- Design and entitlements
Project documents
Original plans and documents for Miller Station.