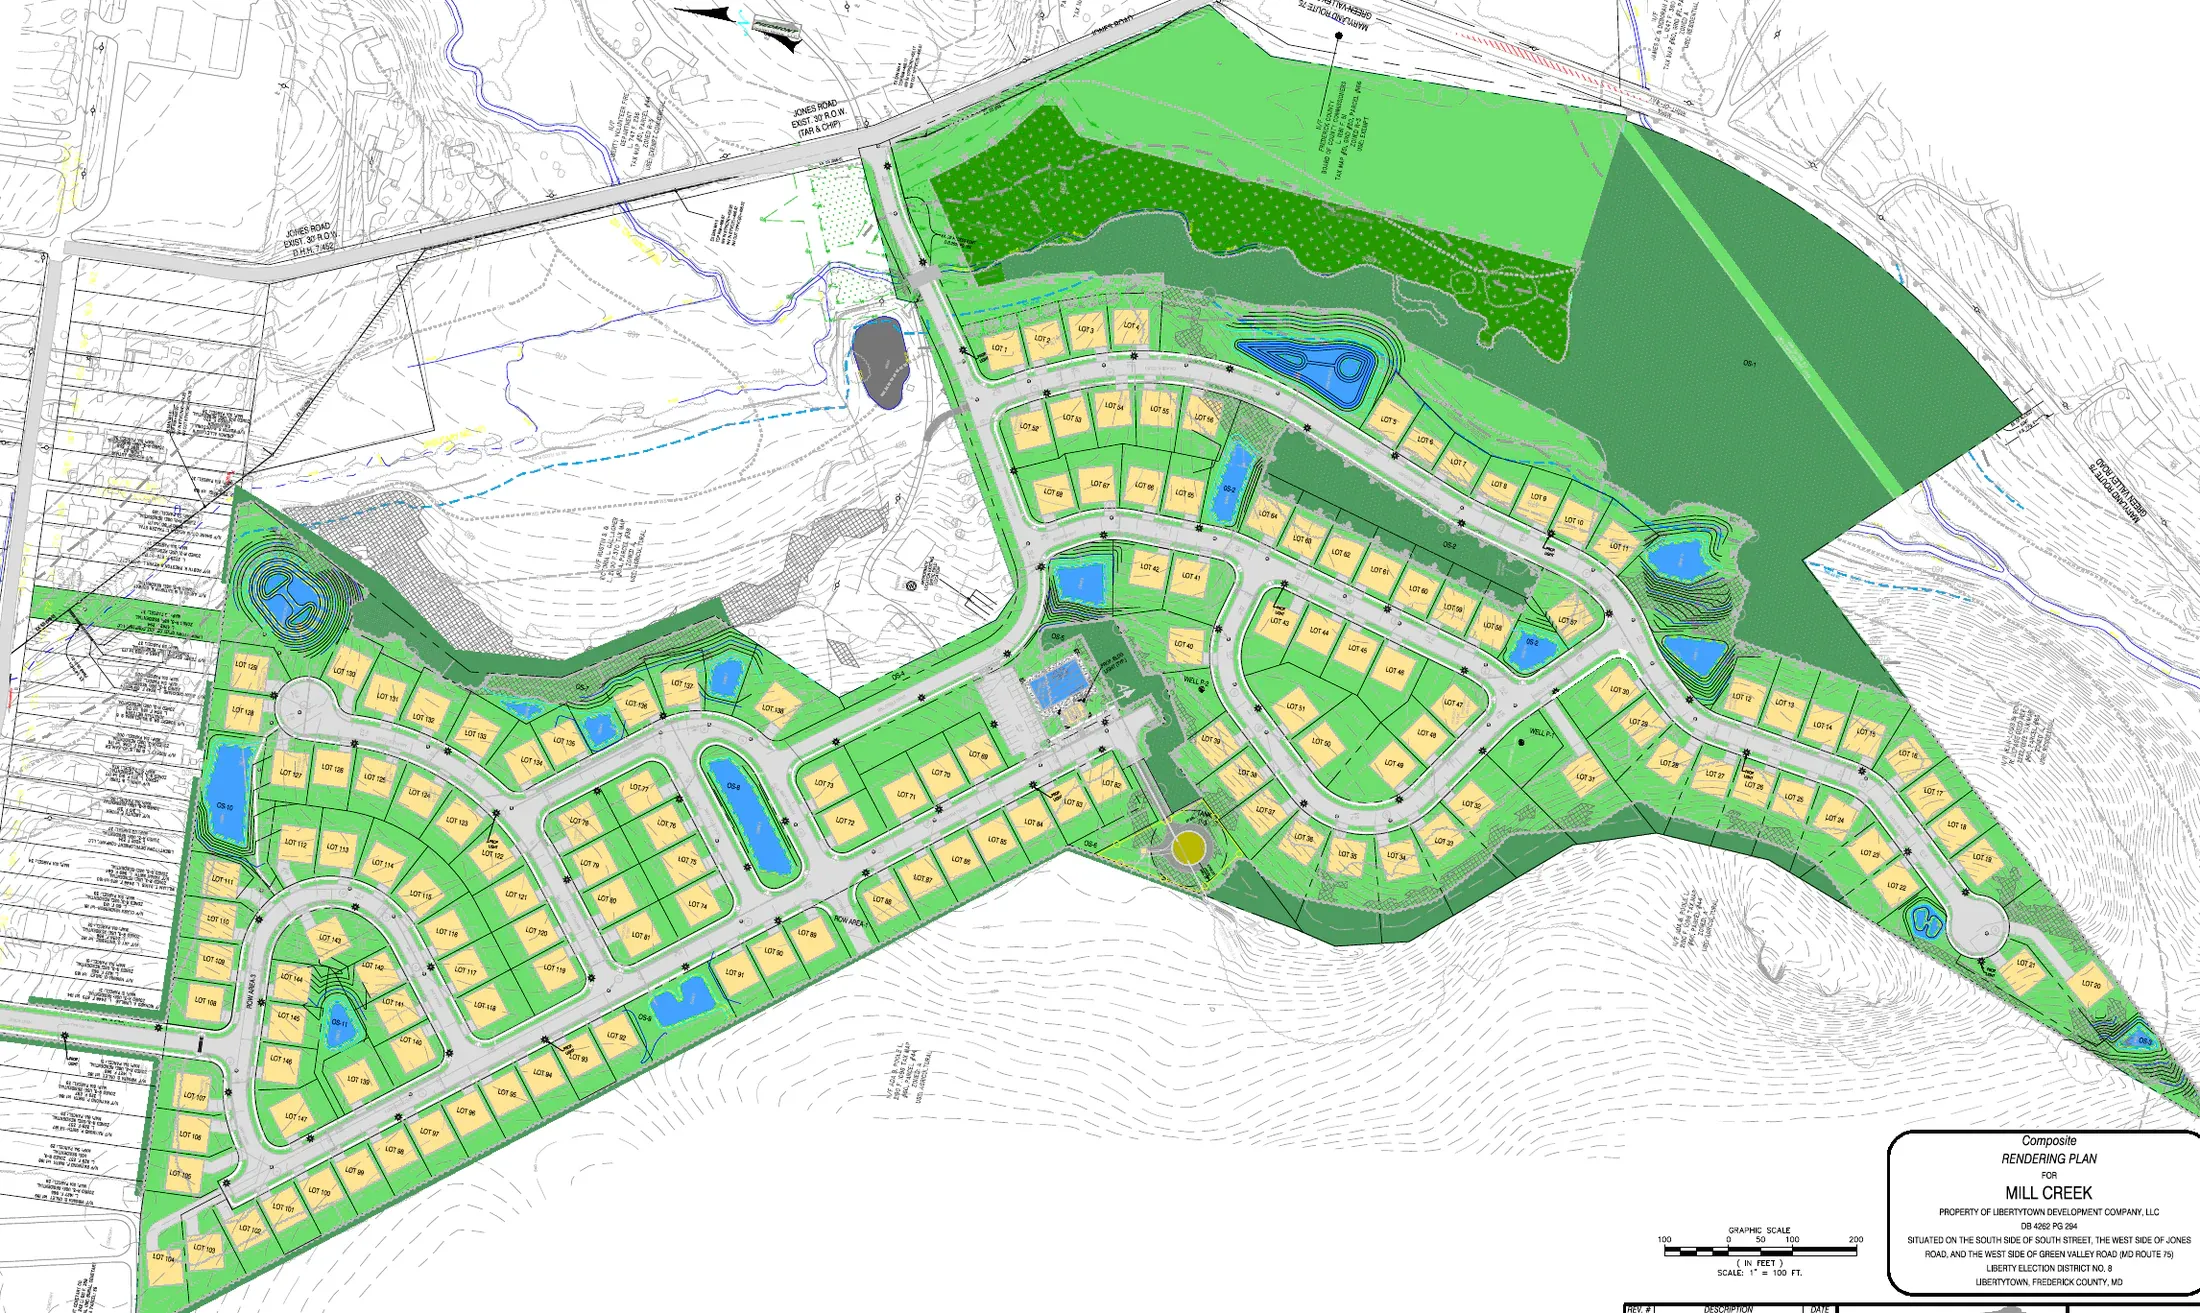

Shenandoah Springs Neighborhood
City of Ranson, West Virginia
- Project type
- Residential
- Site area
- 10 acres
- Development
- 354 homes
Project overview
Residential subdivision on 10 acres at 10.9 dwelling units per acre, comprising 94 attached fee-simple townhomes, 260 detached fee-simple homes and 3.1 acres of commercial development.
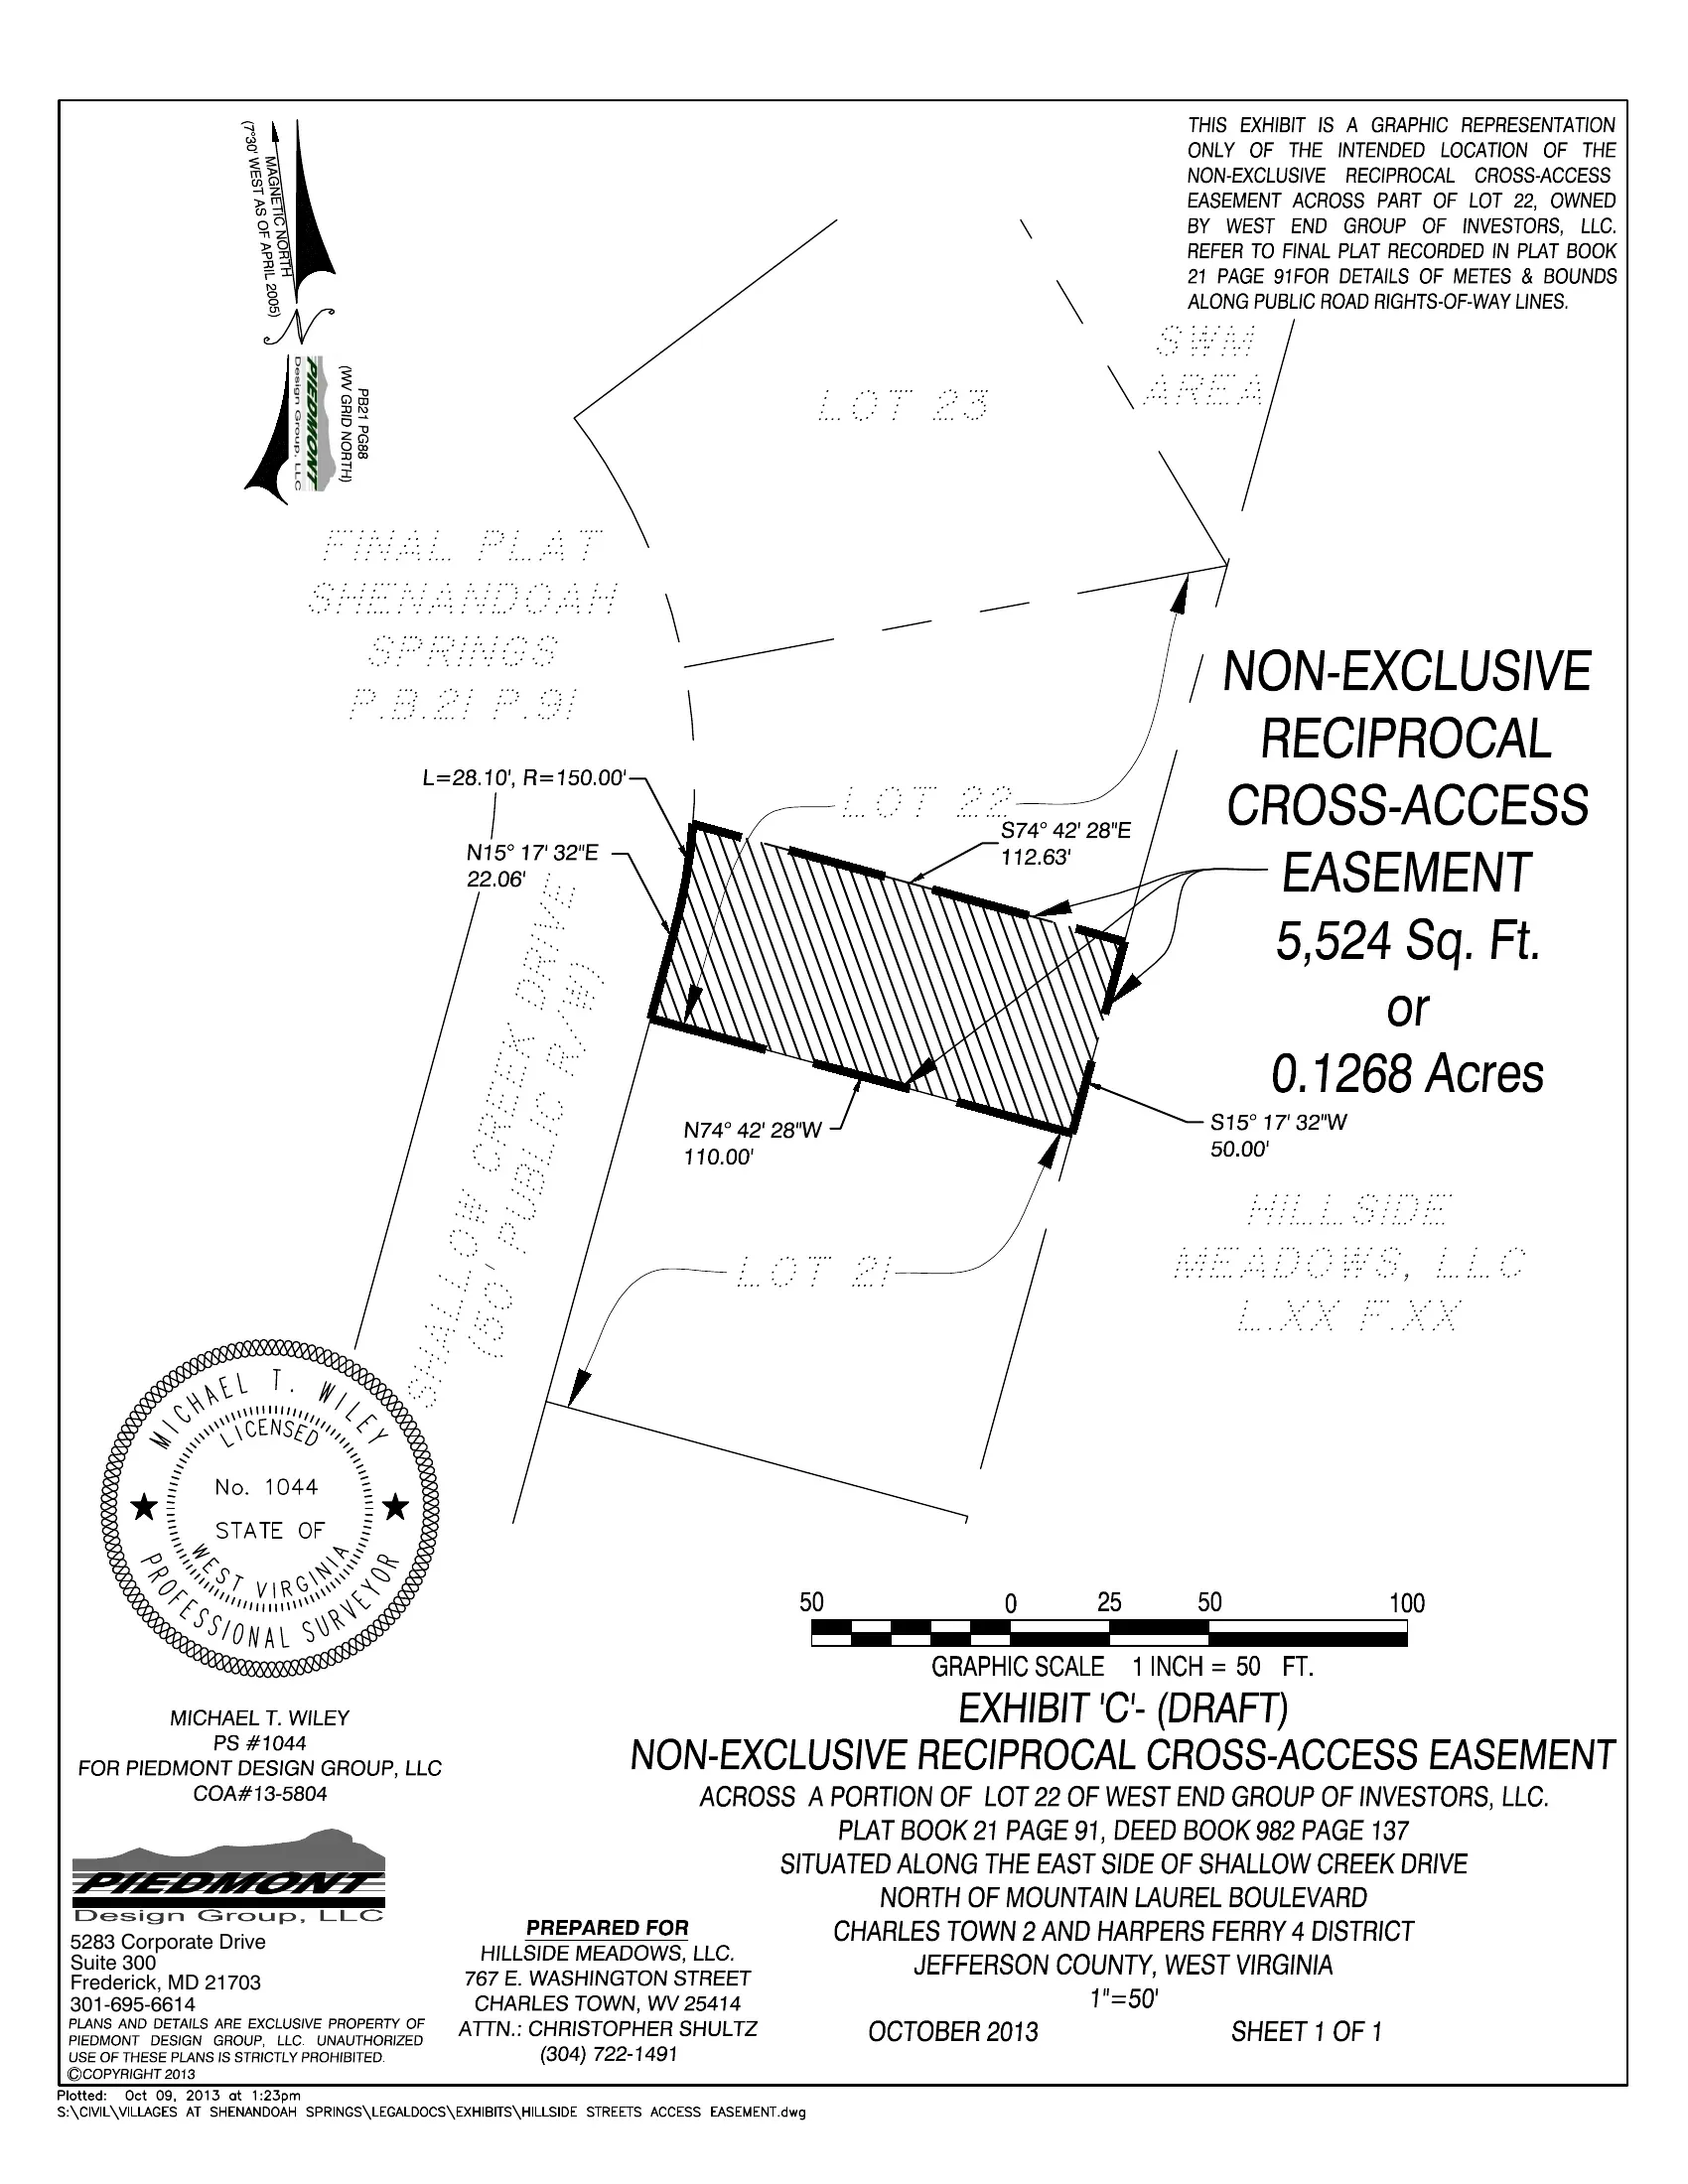
Piedmont provided a cross-access easement deed and exhibits. The project scope also includes land planning.
Boundary and topographic surveys remain pending, along with design and entitlements for a park and stormwater management area retrofit concept plan and a preliminary plan. These address park amenities, water, sewer, storm drainage, stormwater management retrofits, and erosion and sediment control.
A National Pollutant Discharge Elimination System (NPDES) construction stormwater permit and a Ranson grading permit also remain pending.
Scope of work
- Boundary and topographic surveys
- Land planning
- Stormwater management
- Design and entitlements
- Stormwater permitting
Project documents
Original plans and documents for Shenandoah Springs Neighborhood.