
Mill Island at Worman’s Mill
City of Frederick, Maryland
- Project type
- Residential
- Site area
- 179 acres
- Development
- 657 units
Project overview
Residential development comprising 657 units on 179 acres at 0.8 dwelling units per acre. The housing mix includes 137 detached homes, 466 attached townhomes and 54 mid-rise condominiums.
Piedmont provided boundary and topographic surveys, land planning, and design and entitlement services for the preliminary plan, final site plan and improvement plan. These addressed site layout, water, sewer, storm drainage, and erosion and sediment control.
The work also included preparation and recordation of utility easement deeds and exhibits, and resubdivision, correction and final plats. Permitting services included a National Pollutant Discharge Elimination System (NPDES) construction stormwater permit and city construction permits.
Scope of work
- Boundary and topographic surveys
- Land planning
- Design and entitlements
- Plat preparation and recordation
- Stormwater permitting
Project documents
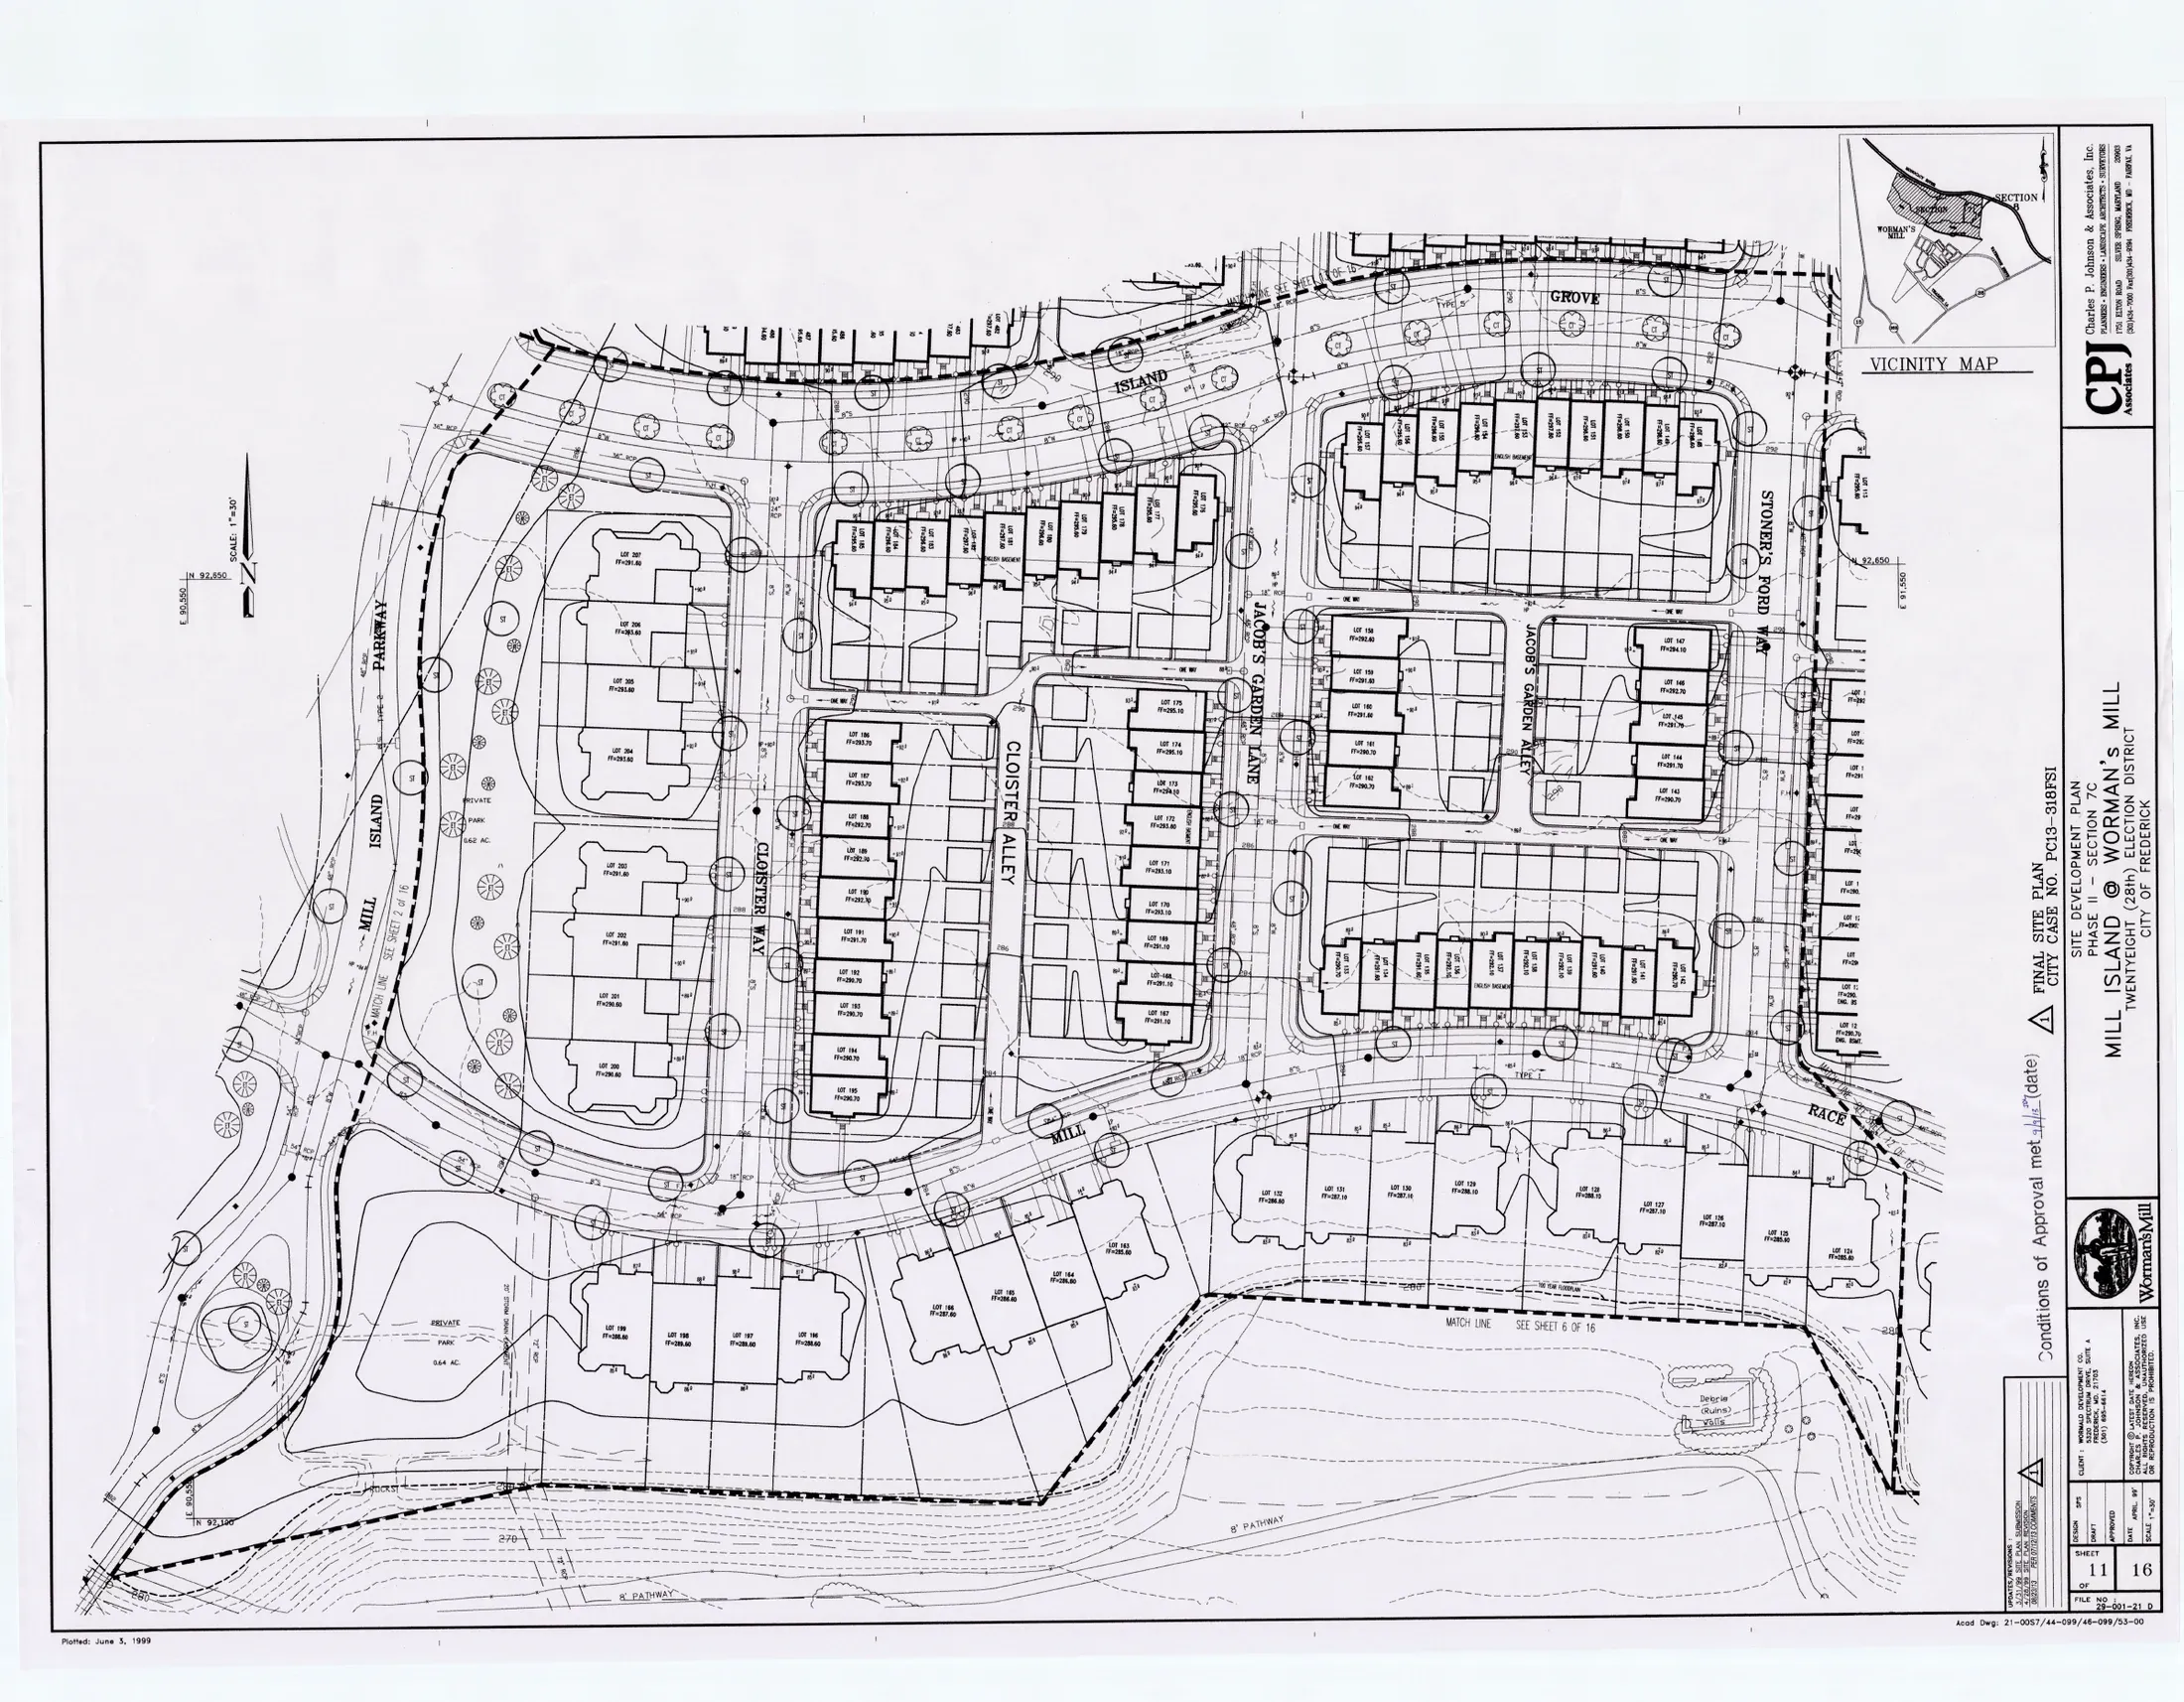
Original plans and documents for Mill Island at Worman’s Mill.